
BEDS4
BATHS2 full 1 partial
SQUARE FEET1,599
MLS#795969
STATUSActive
PROPERTY TYPEResidential - Single Family
Property Description
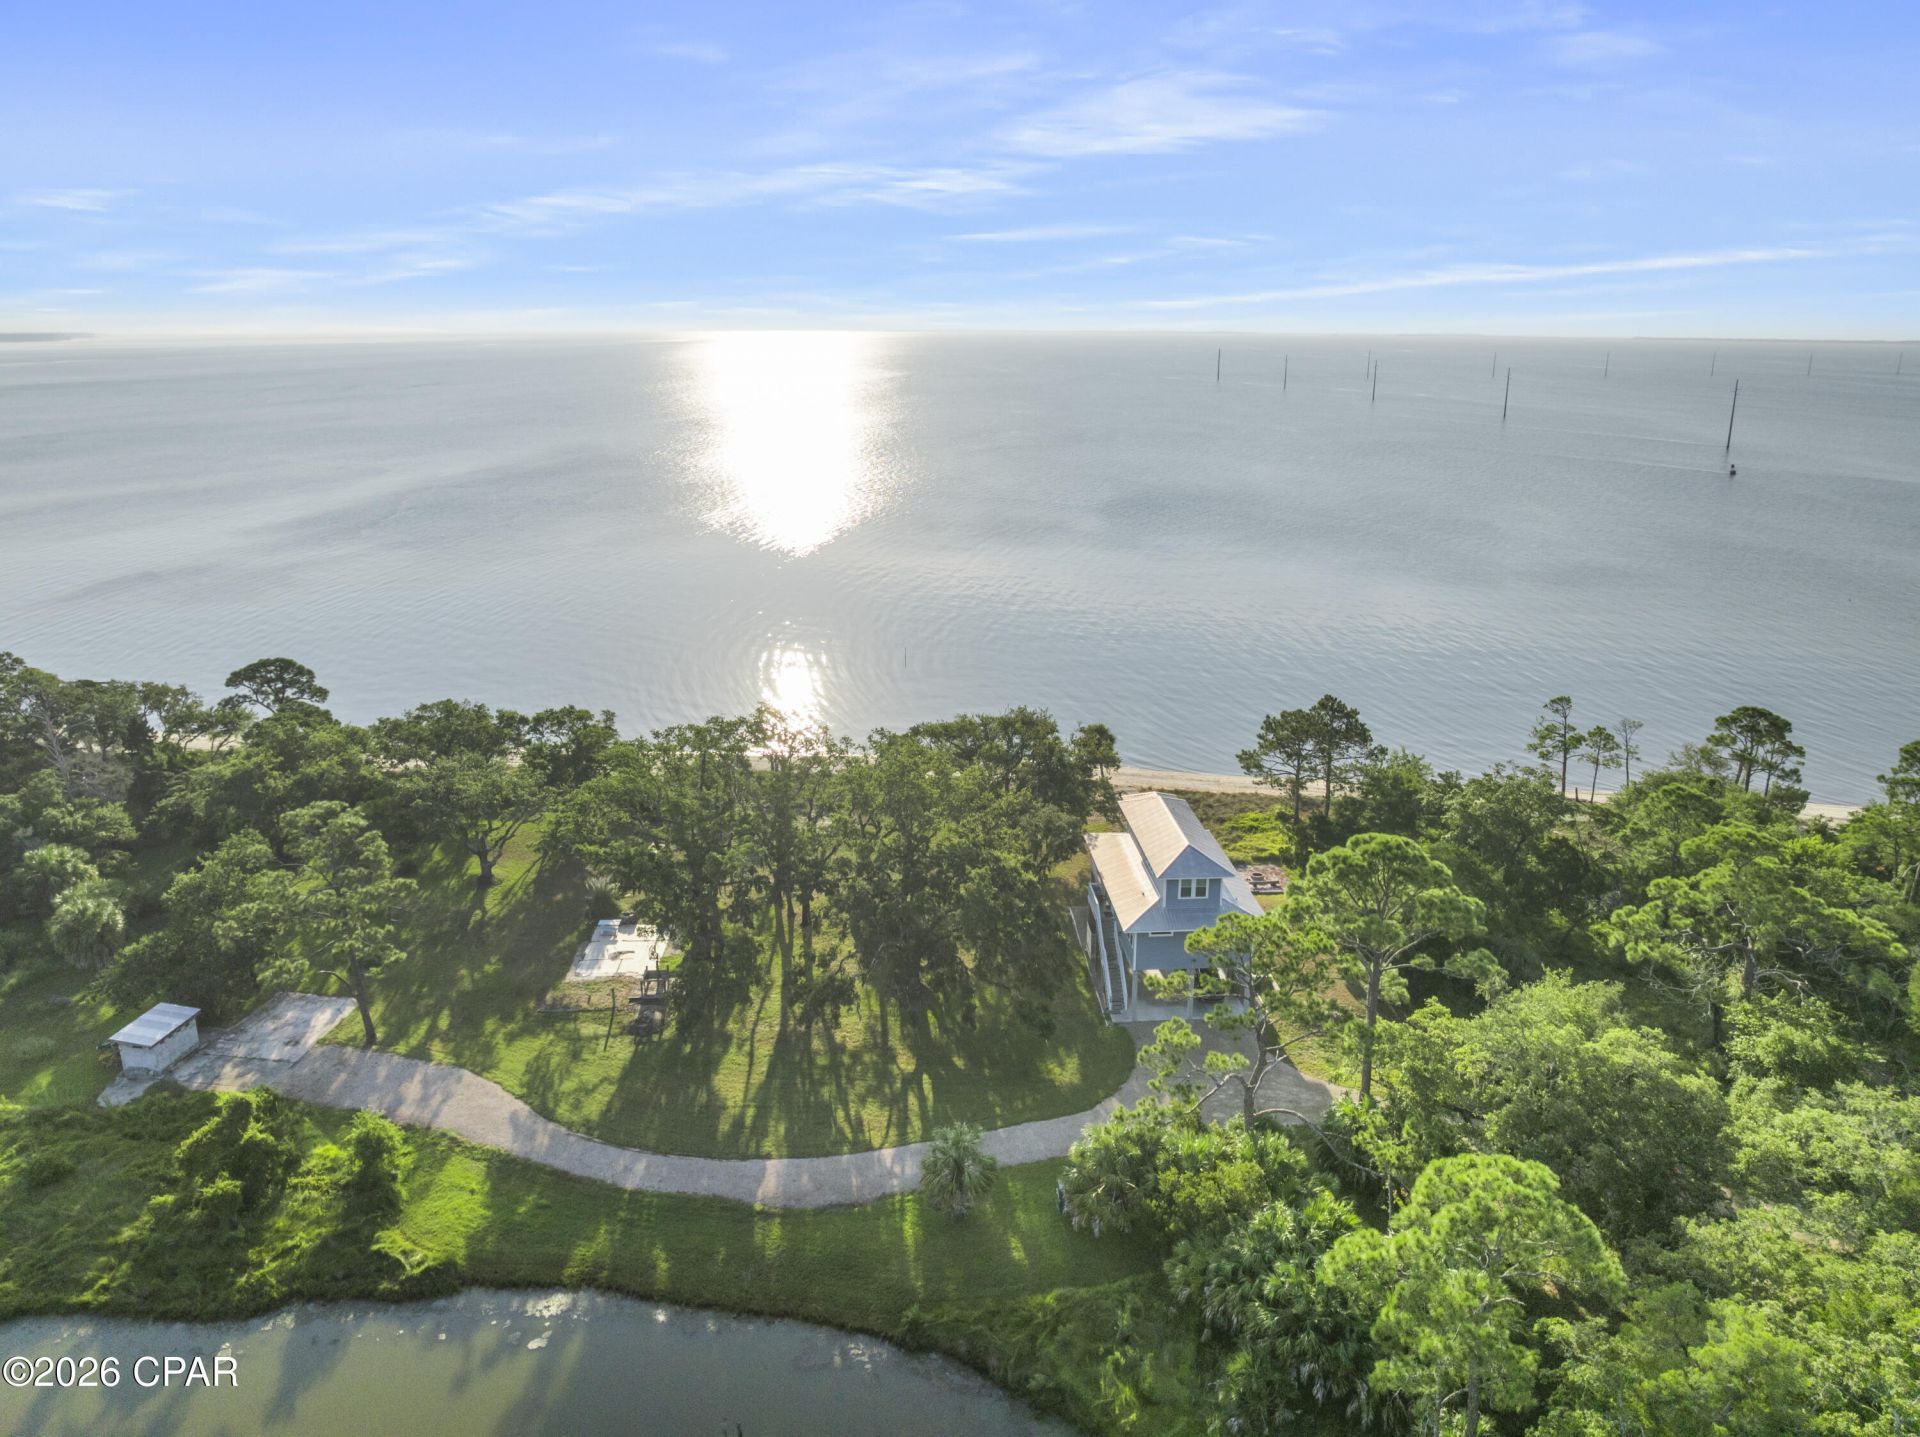
CAT POINT ESTATE -- A rare opportunity to acquire four contiguous bayfront parcels spanning ~4 acres along Apalachicola Bay, anchored by a 4-bedroom, 2. 5-bath coastal residence at 268 Pruett Road. A winding oak-canopied drive opens to expansive water views, gentle coastal breezes, and pristine shoreline. Built to embrace its sanctuary-like setting, the home features open-concept living, a covered deck, screened porch, and private primary suite balcony overlooking the bay. Exceptional outdoor living amenities include a hot tub, outdoor shower, fish-cleaning station, and peaceful pond. With a proven short-term rental history, the residence serves equally well as an income-producing asset, private retreat, or foundation for a multi-dwelling family compound. Enjoy ultimate privacy without isolation--just minutes from St. George Island's white-sand beaches and historic downtown Apalachicola. OFFERING OPTIONS: -Entire 4-Parcel Estate (~4 Acres + Home): $1,775,000 MLS 795969 -Home + 1. 33 Acres (Parcel 2): $1,200,000 MLS 794761 -Parcel 1 (1. 32 Acres): $425,000 MLS 794780 -Parcel 3 (0. 68 Acres): $300,000 MLS 795922 -Parcel 4 (0. 68 Acres): $300,000 MLS 795923
Property Features
Property Type: Residential - Single Family
Cooling: Central Air
Heating: Central, Electric
Home Style: Coastal
Lot Size: 4.01 Acres
Roof Type: Metal
Stories: 2.0
Taxes: $11,174
Year Built: 2020
Amenities
Balcony
Interior Steps
Shower Only
Upper Level Primary
Walk-In Closet(s)
Barbecue
Deck
Fire Pit
Outdoor Shower
Porch
Feature Descriptions
Appliances: Washer/Dryer Stacked, Electric Oven, Electric Range, Electric Water Heater, Ice Maker, Wine Cooler, Warming Drawer
Community Features: Barbecue, Short Term Rental Allowed
Days on Site: 50
Exterior: HardiPlank Type, Wood Frame
Flooring: Plank, Vinyl
Laundry: Stacked
Lot: Paved
Parcel#: See 4 Parcel IDs in Exhibit A in documents
Parking: Gravel, No Garage, Paved, RV Carport, RV Access/Parking, Unpaved
Parking Notes: Gravel, No Garage, Paved, RV Carport, RV Access/Parkin
Patio/Porch: Balcony, Deck, Porch, Screened
Pool: Other, See Remarks
Security: Smoke Detector(s)
Special View Info: Bay, Water
Utilities: Electricity Available
Waterfront: Bayfront, Shoreline - Sand
Window: Double Pane Windows
Room Sizes
Kitchen: 13.7 X 11.1 Level - First
Living Room: 17.1 X 15.2 Level - First
Bedroom: 9.5 X 12.1 Level - Second
Primary Bedroom: 11.4 X 12 Level - Second
Bedroom: 13 X 10.6 Level - First
Bedroom: 13 X 10.6 Level - First
Local Schools
High School: Other
Middle School: Other
Elementary School: Other
Listed By / Shown By
Listed By
Agency Name: Keller Williams Success Realty
Shown By
Agent Name: Anne Hurrle-Kazek
Agent Phone: (850) 585-4519
Agency Title: Premier Property Group

Estimate Your Payment
Estimated Payment
$ 5,399.26 per month $3,950.38 Principal & Interest $931.17 Property Tax $517.71 Homeowner's InsuranceChange Payment Information
Privacy Policy / DMCA Notice / ADA Accessibility


This site is hosted, designed and copyright
© 1994 - 2026 by
Delta Media Group, Inc. -- Patent Pending --
Tbd 3 Pruett Road | MLS# 795969
This single family home located at Tbd 3 Pruett Road, East Point, FL 32328 is currently listed for sale with an asking price of $1,775,000. This property was built in 2020 and has 4 bedrooms and 2 full and 1 partial baths with 1599 sq. ft. Search East Point real estate on annehurrlekazek.premierfl.com today.