
BEDS3
BATHS2 full
SQUARE FEET1,170
MLS#1007988
STATUSActive
PROPERTY TYPEResidential - Single Family
SUBDIVISIONHIDDEN TRAILS PH 1
Property Description
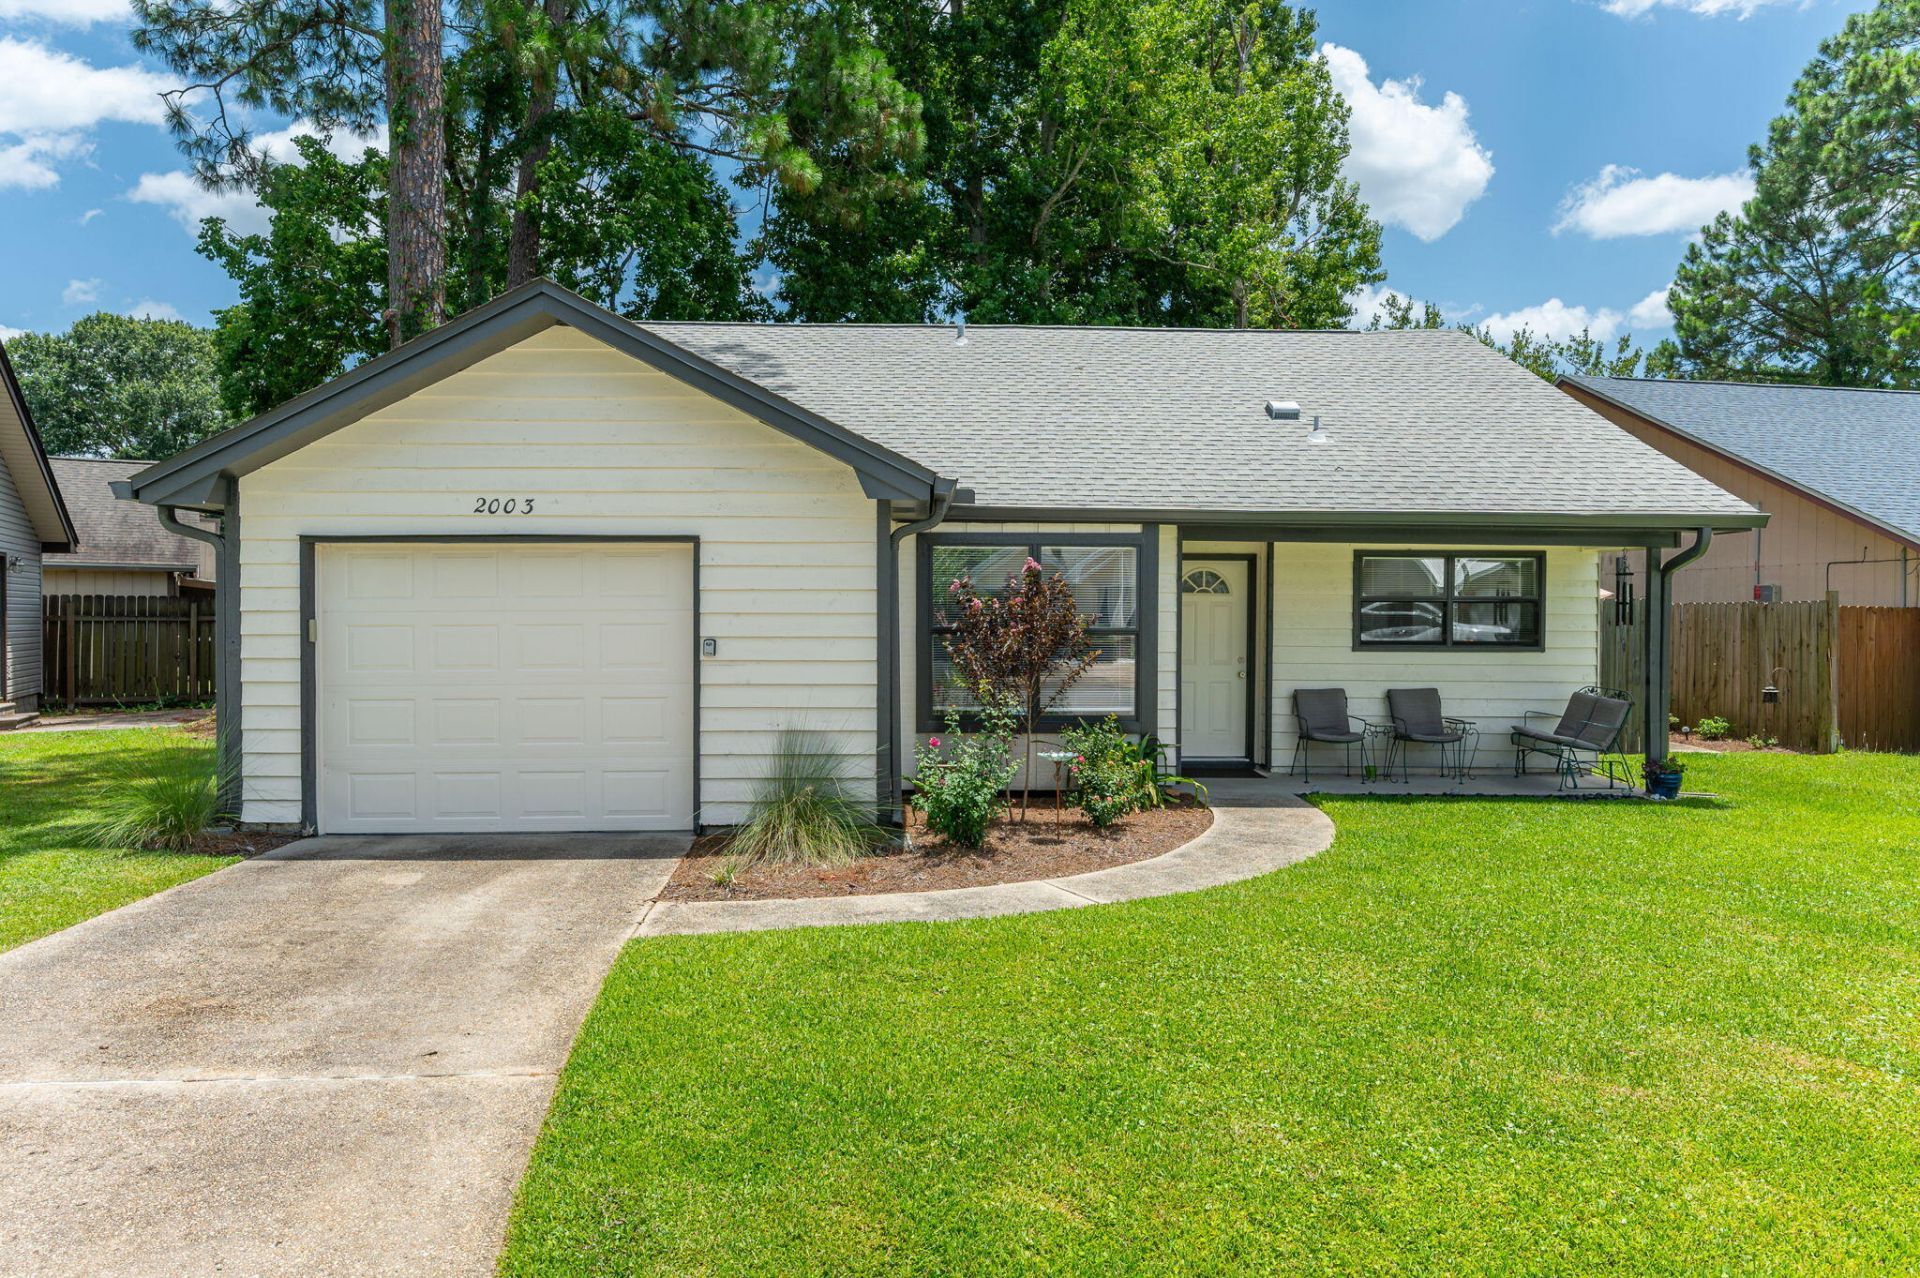
Sometimes you know. The moment you walk through the door, something just feels different. Soaring vaulted ceilings, beautiful natural light, and thoughtful updates create a home that's equal parts comfortable and inviting. The stunning white shaker kitchen with quartz countertops opens to a spacious living area centered around a character-filled fireplace, professionally capped for an electric insert or convertible back to wood burning. Major updates--including a 2023 roof, 2020 HVAC, and 2020 water heater--mean the expensive projects are already behind you. Step outside to a private fenced backyard shaded by mature trees, where mornings start slower and evenings last a little longer. This isn't just move-in ready... it feels like home. Lucky You!
Property Features
Property Type: Residential - Single Family
Cooling: Central Air
Fenced: Yes
Garage: 1 car attached
Heating: Central
Home Style: Ranch
Lot Size: 0.09 Acres
Stories: 1.0
Taxes: $2,583
Year Built: 1984
Feature Descriptions
Appliances: Dishwasher, Refrigerator, Smooth Stovetop Rnge, Stove/Oven Electric, Water Heater - Elect
Exterior: Frame, Siding Wood
Exterior: Fenced Back Yard
Fencing: Fenced Privacy
Financing Terms: Conventional, FHA, VA
Flooring: Floor Tile, Floor Vinyl
Foundation: Slab
Interior: Ceiling Vaulted, Fireplace, Lighting Recessed, Newly Painted, Pantry, Washer/Dryer Hookup, Woodwork Painted
Lot: Interior, Level
Lot Dimensions: 54.5' x 80.23' x 55.81' x 84.71'
Parcel Number: 33-1S-24-1750-0000-0690
Parking: Garage
Patio/Porch: Patio Open
Property Condition: Renovated, Construction Complete
Road Surface: Paved
Rooms Total: 9
Sewer: Public Sewer
Sub Type: Detached Single Family
Utilities: Electric, Public Water
Window: Window Bay
Room Sizes
Great Room: 28 X 14.1 Level - First
Kitchen: 9.11 X 11.5 Level - First
Primary Bedroom: 15 X 11.5 Level - First
Primary Bathroom: 11.7 X 6.1 Level - First
Bedroom: 9.4 X 10.8 Level - First
Bedroom: 11.1 X 10.8 Level - First
Full Bathroom: 8.7 X 4.11 Level - First
Laundry: 5.3 X 8.8 Level - First
Garage: 19.1 X 11.6 Level - First
Local Schools
High School: Choctawhatchee
Middle School: Pryor
Elementary School: Kenwood
Listed By / Shown By
Listed By
Agency Name: Lucky Palms Realty
Shown By
Agent Name: Anne Hurrle-Kazek
Agent Phone: (850) 585-4519
Agency Title: Premier Property Group

Estimate Your Payment
Estimated Payment
$ 1,018.25 per month $709.96 Principal & Interest $215.25 Property Tax $93.04 Homeowner's InsuranceChange Payment Information
Privacy Policy / DMCA Notice / ADA Accessibility


This site is hosted, designed and copyright
© 1994 - 2026 by
Delta Media Group, Inc. -- Patent Pending --
2003 Woodfern Path | MLS# 1007988
This single family home located at 2003 Woodfern Path, Fort Walton Beach, FL 32547 is currently listed for sale with an asking price of $319,000. This property was built in 1984 and has 3 bedrooms and 2 full baths with 1170 sq. ft. Woodfern Path is located in the HIDDEN TRAILS PH 1 subdivision. Search HIDDEN TRAILS PH 1 real estate on annehurrlekazek.premierfl.com today.