
BEDS4
BATHS4 full 1 partial
SQUARE FEET2,456
MLS#1013261
STATUSActive
PROPERTY TYPEResidential - Single Family
SUBDIVISIONFOREST LAKES
Property Description
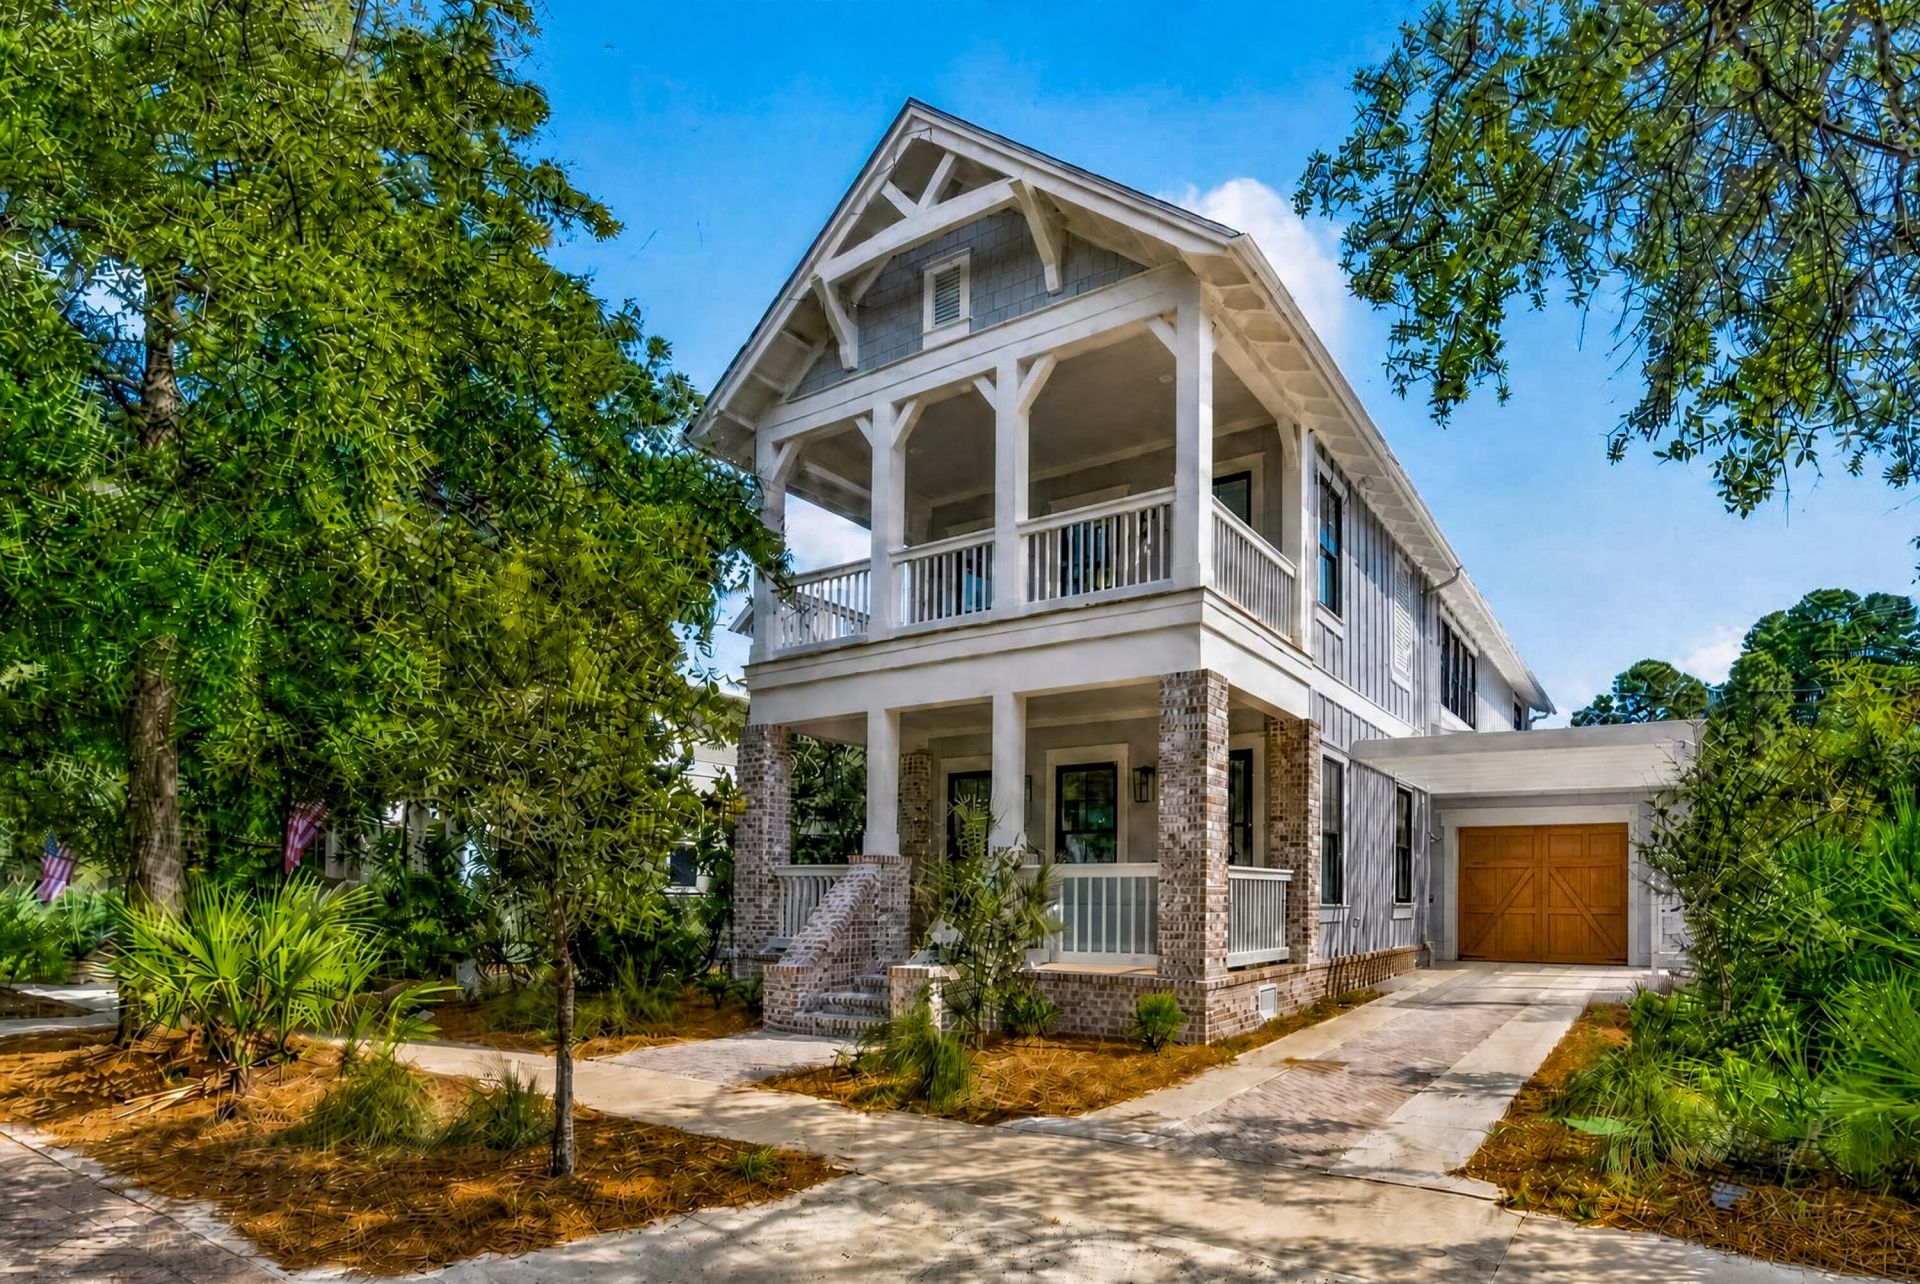
**30A**NEW CONSTRUCTION**it's not just the BEACH , it's a lifestyle that's waiting for you ,in the gated community of Forest Lakes! This custom home boasts 3,535 square feet under roof with 2,456 square feet heated and cooled. Construction features endless upgrades, including two master bedrooms with walk-in closets, shiplap walls and accent bedroom walls, impact windows and doors, a metal roof, Hardie siding, brick accent columns, and two oversized porches.The gourmet kitchen features shaker-style cabinetry, a vented hood, and a side wet bar with wine cooler. Additional custom finishes include a Venetian plaster fireplace and floor-to-ceiling porcelain in the bathrooms.Enjoy all that Forest Lakes has to offer, including a lake with catch-and-release fishing, an Olympic-style pool with picnic and grilling area, walking trails winding through the nature preserve and lake area, and a playground for kids.Come enjoy the warmth of 30A, the beaches, golfing, and the opportunity to be a part of the beach club. BUY NOW!
Property Features
Property Type: Residential - Single Family
Cooling: Central Air
Garage: 1 car attached
Heating: Central
Home Style: Florida Cottage
Lot Size: 0.10 Acres
Stories: 2.0
Taxes: $1,968
Year Built: 2026
Feature Descriptions
Appliances: Dishwasher, Microwave, Refrigerator W/IceMk, Stove/Oven Gas, Wine Refrigerator
Association Fee Includes: Master Association, Recreational Faclty, Trash
Carport Spaces: 1
Community Features: Short Term Rental - Allowed, BBQ Pit/Grill, Dock, Fishing, Gated Community, Pets Allowed, Picnic Area, Playground, Pool, Waterfront
Exterior: Frame, Siding CmntFbrHrdBrd
Exterior: Balcony, Shower
Financing Terms: Conventional
Fireplace: Fireplace Gas
Fireplace Y/N: Yes
Foundation: Foundation On Piling
HOA: Yes
Interior: Hallway Bunk Beds, Wet Bar
Lot: Interior, Survey Available
Lot Dimensions: 45x88
Parcel Number: 02-3S-20-34403-000-0120
Parking: Carport Attached
Patio/Porch: Patio Covered, Porch
Pool Features: Pool Type
Property Condition: Construction Complete
Road Frontage: Private Road
Road Surface: Paved
Rooms Total: 9
Sewer: Public Sewer
Special View Info: Lake
Sub Type: Detached Single Family
Utilities: Gas - Natural, Public Water
Room Sizes
Primary Bedroom: 11.4 X 10 Level - First
Primary Bathroom: 12 X 6 Level - First
Living Room: 18 X 19 Level - First
Dining Area: 13 X 10 Level - First
Kitchen: 13 X 10 Level - First
Covered Porch: 12 X 19 Level - First
Bonus Room: 10.6 X 9.7 Level - Second
Primary Bedroom: 11.4 X 10.9 Level - Second
Primary Bathroom: 10 X 11 Level - Second
Local Schools
High School: South Walton
Middle School: Emerald Coast
Elementary School: Dune Lakes
Listed By / Shown By
Listed By
Agency Name: World Impact Real Estate
Shown By
Agent Name: Anne Hurrle-Kazek
Agent Phone: (850) 585-4519
Agency Title: Premier Property Group

Estimate Your Payment
Estimated Payment
$ 4,443.30 per month $3,783.46 Principal & Interest $164.00 Property Tax $495.83 Homeowner's InsuranceChange Payment Information
Privacy Policy / DMCA Notice / ADA Accessibility


This site is hosted, designed and copyright
© 1994 - 2026 by
Delta Media Group, Inc. -- Patent Pending --
18 E Okeechobee | MLS# 1013261
This single family home located at 18 E Okeechobee, Santa Rosa Beach, FL 32459 is currently listed for sale with an asking price of $1,700,000. This property was built in 2026 and has 4 bedrooms and 4 full and 1 partial baths with 2456 sq. ft. E Okeechobee is located in the FOREST LAKES subdivision. Search FOREST LAKES real estate on annehurrlekazek.premierfl.com today.