
BEDS4
BATHS3 full 2 partial
SQUARE FEET3,682
MLS#1012947
STATUSActive
PROPERTY TYPEResidential - Single Family
SUBDIVISIONCOUNTRY CABINS PH 2
Property Description
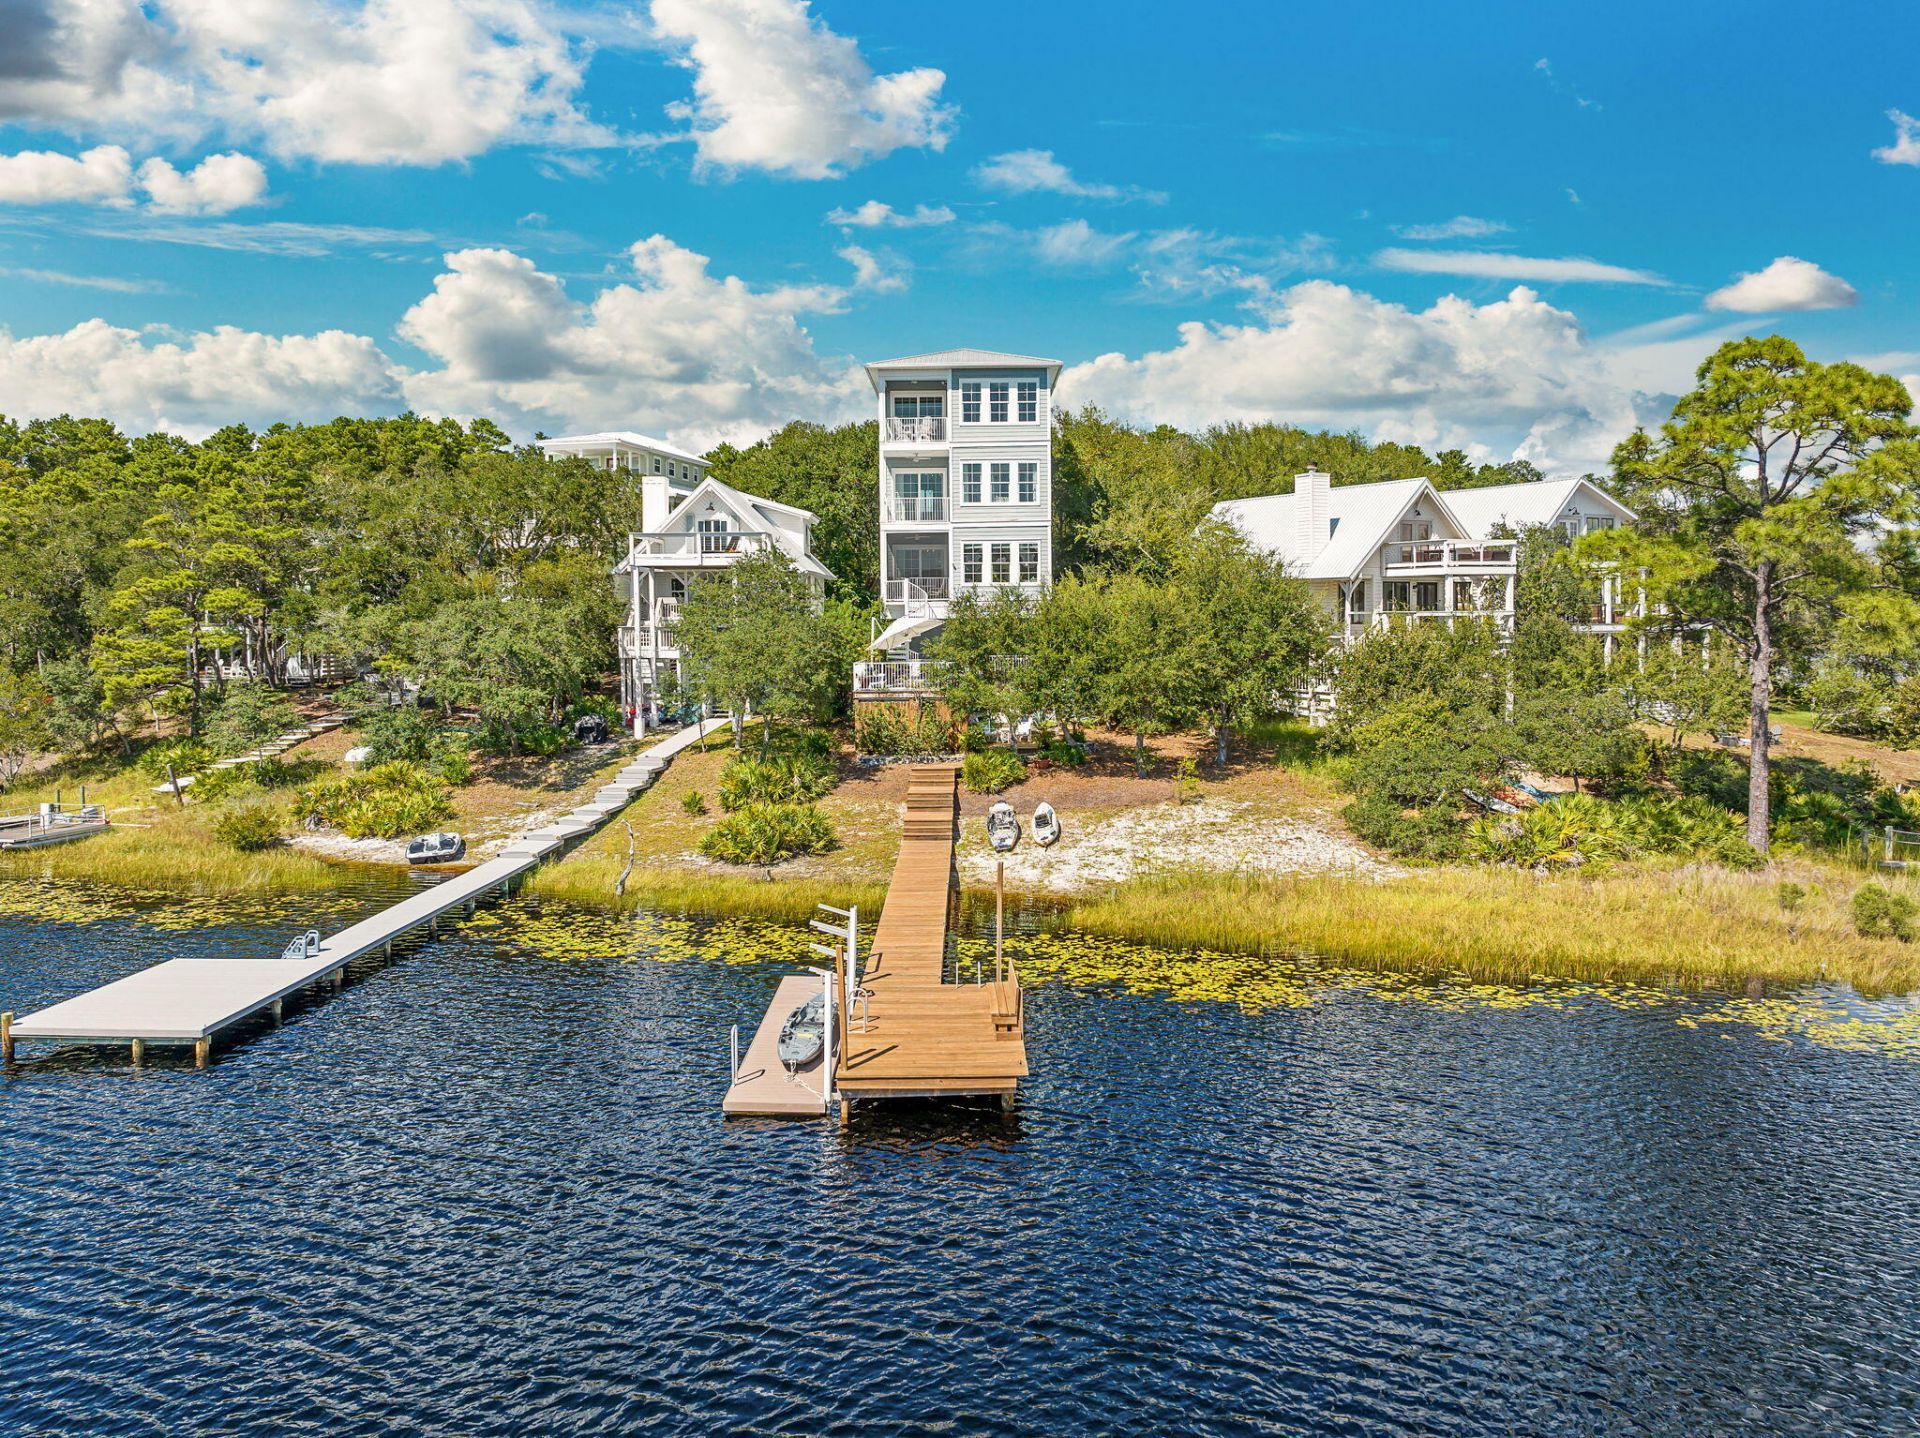
Here is your opportunity to own one of the rarest properties on 30-A. Offered fully furnished and accompanied by an approximately $90,000 Watersound Club membership credit at closing, this custom retreat sits directly on Camp Creek Lake, showcasing sweeping lake views, direct Gulf views, private water access, no HOA, and short-term rental flexibility--all just moments from the very best of 30-A.Custom built in 2019, the 3,682-square-foot residence spans four levels, with a private elevator servicing every floor. The home features four bedrooms, a bunk room, three full en-suite baths, and two additional half baths, providing ample space for family and guests. Designed to take full advantage of its exceptional setting, balconies on every level capture views of Camp Creek Lake and the Gulf, while motorized screens make indoor-outdoor living effortless. The main living area is anchored by a gas fireplace and sweeping views of the water below. The chef's kitchen features Wolf and Sub-Zero appliances, a gas range, and a separate scullery and prep kitchen designed for entertaining. An additional stackable laundry is conveniently located on the second floor.The entire third floor is dedicated to the primary suite, creating a private retreat separated from the home's additional bedrooms and entertaining spaces. The primary level features its own seating area, expansive water views, balcony access, and a spacious primary closet with its own stackable washer and dryer for added convenience.The fourth floor creates an additional living and entertaining space of its own, complete with a wet bar featuring an ice maker and wine refrigerator, a seating or dining area with balcony access, two guest bedrooms with direct access to a shared Jack and Jill bath, a bunk room, and a separate hall half bath. The recently added fourth bedroom takes full advantage of the home's elevation with direct Gulf views and private balcony access, creating an impressive retreat for guests.Outside is where this property truly separates itself. A private dock and additional floating dock provide direct access to Camp Creek Lake for boating, kayaking, fishing, and exploring one of 30-A's treasured coastal dune lakes. Lakefront owners take full advantage of this unique setting with everything from kayaks and paddle boards to boats and pontoons, making the private dock an exceptional extension of the property. Pedal-kayaks are included with the home, allowing the next owner to begin enjoying the lake from day one and make their way by water toward Watersound Club and the beach.The outdoor living spaces are a true extension of the home, with an expansive back deck overlooking Camp Creek Lake and a private hot tub offering the perfect place to relax and enjoy the waterfront setting. Designed for both entertaining and everyday enjoyment, the deck also features a full outdoor kitchen with its own wet bar and a natural gas fire feature, creating an inviting space from morning through evening. Below, large under-deck storage provides a dedicated space for paddleboards, kayaks, beach gear, water toys, and everything needed to make the most of life on the lake and at the beach.The garage provides plenty of room for a vehicle along with bikes, beach gear, and additional storage. A large driveway and RV hookup add even more versatility, features rarely found this close to the beach. With Watersound Club just under one mile away, hop on a bike or golf cart and be at the club in minutes fo
Property Features
Property Type: Residential - Single Family
Cooling: Ceiling Fans, Central Air
Garage: 1 car attached
Home Style: Beach House
Lot Size: 0.30 Acres
Stories: 4.0
Taxes: $5,469
Year Built: 2019
Feature Descriptions
Appliances: Auto Garage Door Opn, Cooktop, Dishwasher, Disposal, Dryer, Freezer, Ice Machine, Microwave, Range Hood, Refrigerator, Refrigerator W/IceMk, Security System, Smoke Detector, Stove/Oven Gas, Washer, Wine Refrigerator, Water Heater - Gas, Water Heater - Tnkls
Community Features: Short Term Rental - Allowed, Elevators, Waterfront
Exterior: Roof Pitched, Siding CmntFbrHrdBrd
Exterior: Balcony, BBQ Pit/Grill, Dock, Hot Tub, Sprinkler System, Summer Kitchen
Financing Terms: Conventional, FHA, VA
Fireplace: Fireplace Gas, Fireplace
Fireplace Y/N: Yes
Flooring: Floor Hardwood, Floor Tile
Hot Tub: Yes
Interior: Breakfast Bar, Elevator, Fireplace, Kitchen Island, Pantry, Shelving, Washer/Dryer Hookup, Wet Bar
Lot: Cul-De-Sac, Survey Available, Within 1/2 Mile to Water
Lot Dimensions: 18x241x82x211
Parcel Number: 28-3S-18-16130-000-0050
Parking: Garage, RV
Patio/Porch: Deck Covered, Deck Open, Patio Covered, Porch, Porch Screened
Property Condition: Construction Complete
Road Surface: Paved
Rooms Total: 6
Security: yes
Sewer: Public Sewer
Special View Info: Lake, Gulf
Sub Type: Detached Single Family
Utilities: Electric, Gas - Natural, Public Water, TV Cable
Waterfront: Coastal Dune Lakes, Lake
Window: Window Treatment All, Storm Windows
Room Sizes
Primary Bedroom: 15 X 14.4 Level - Third
Primary Bathroom: 14 X 14 Level - Third
Great Room: 12.1 X 18.8 Level - Second
Kitchen: 12.7 X 18.8 Level - Second
Garage: 22 X 14 Level - First
Bedroom: 14 X 14 Level - Fourth
Local Schools
High School: South Walton
Middle School: Emerald Coast
Elementary School: Dune Lakes
Listed By / Shown By
Listed By
Agency Name: Corcoran Reverie SRB
Shown By
Agent Name: Anne Hurrle-Kazek
Agent Phone: (850) 585-4519
Agency Title: Premier Property Group

Estimate Your Payment
Estimated Payment
$ 7,994.86 per month $6,665.57 Principal & Interest $455.75 Property Tax $873.54 Homeowner's InsuranceChange Payment Information
Privacy Policy / DMCA Notice / ADA Accessibility


This site is hosted, designed and copyright
© 1994 - 2026 by
Delta Media Group, Inc. -- Patent Pending --
132 N Camp Creek Road, Unit 5 | MLS# 1012947
This single family home located at 132 N Camp Creek Road, Unit 5, Inlet Beach, FL 32461 is currently listed for sale with an asking price of $2,995,000. This property was built in 2019 and has 4 bedrooms and 3 full and 2 partial baths with 3682 sq. ft. N Camp Creek Road, Unit 5 is located in the COUNTRY CABINS PH 2 subdivision. Search COUNTRY CABINS PH 2 real estate on annehurrlekazek.premierfl.com today.