
BEDS4
BATHS3 full
SQUARE FEET2,088
MLS#1007942
STATUSActive
PROPERTY TYPEResidential - Single Family
SUBDIVISIONMETES BOUNDS
Property Description
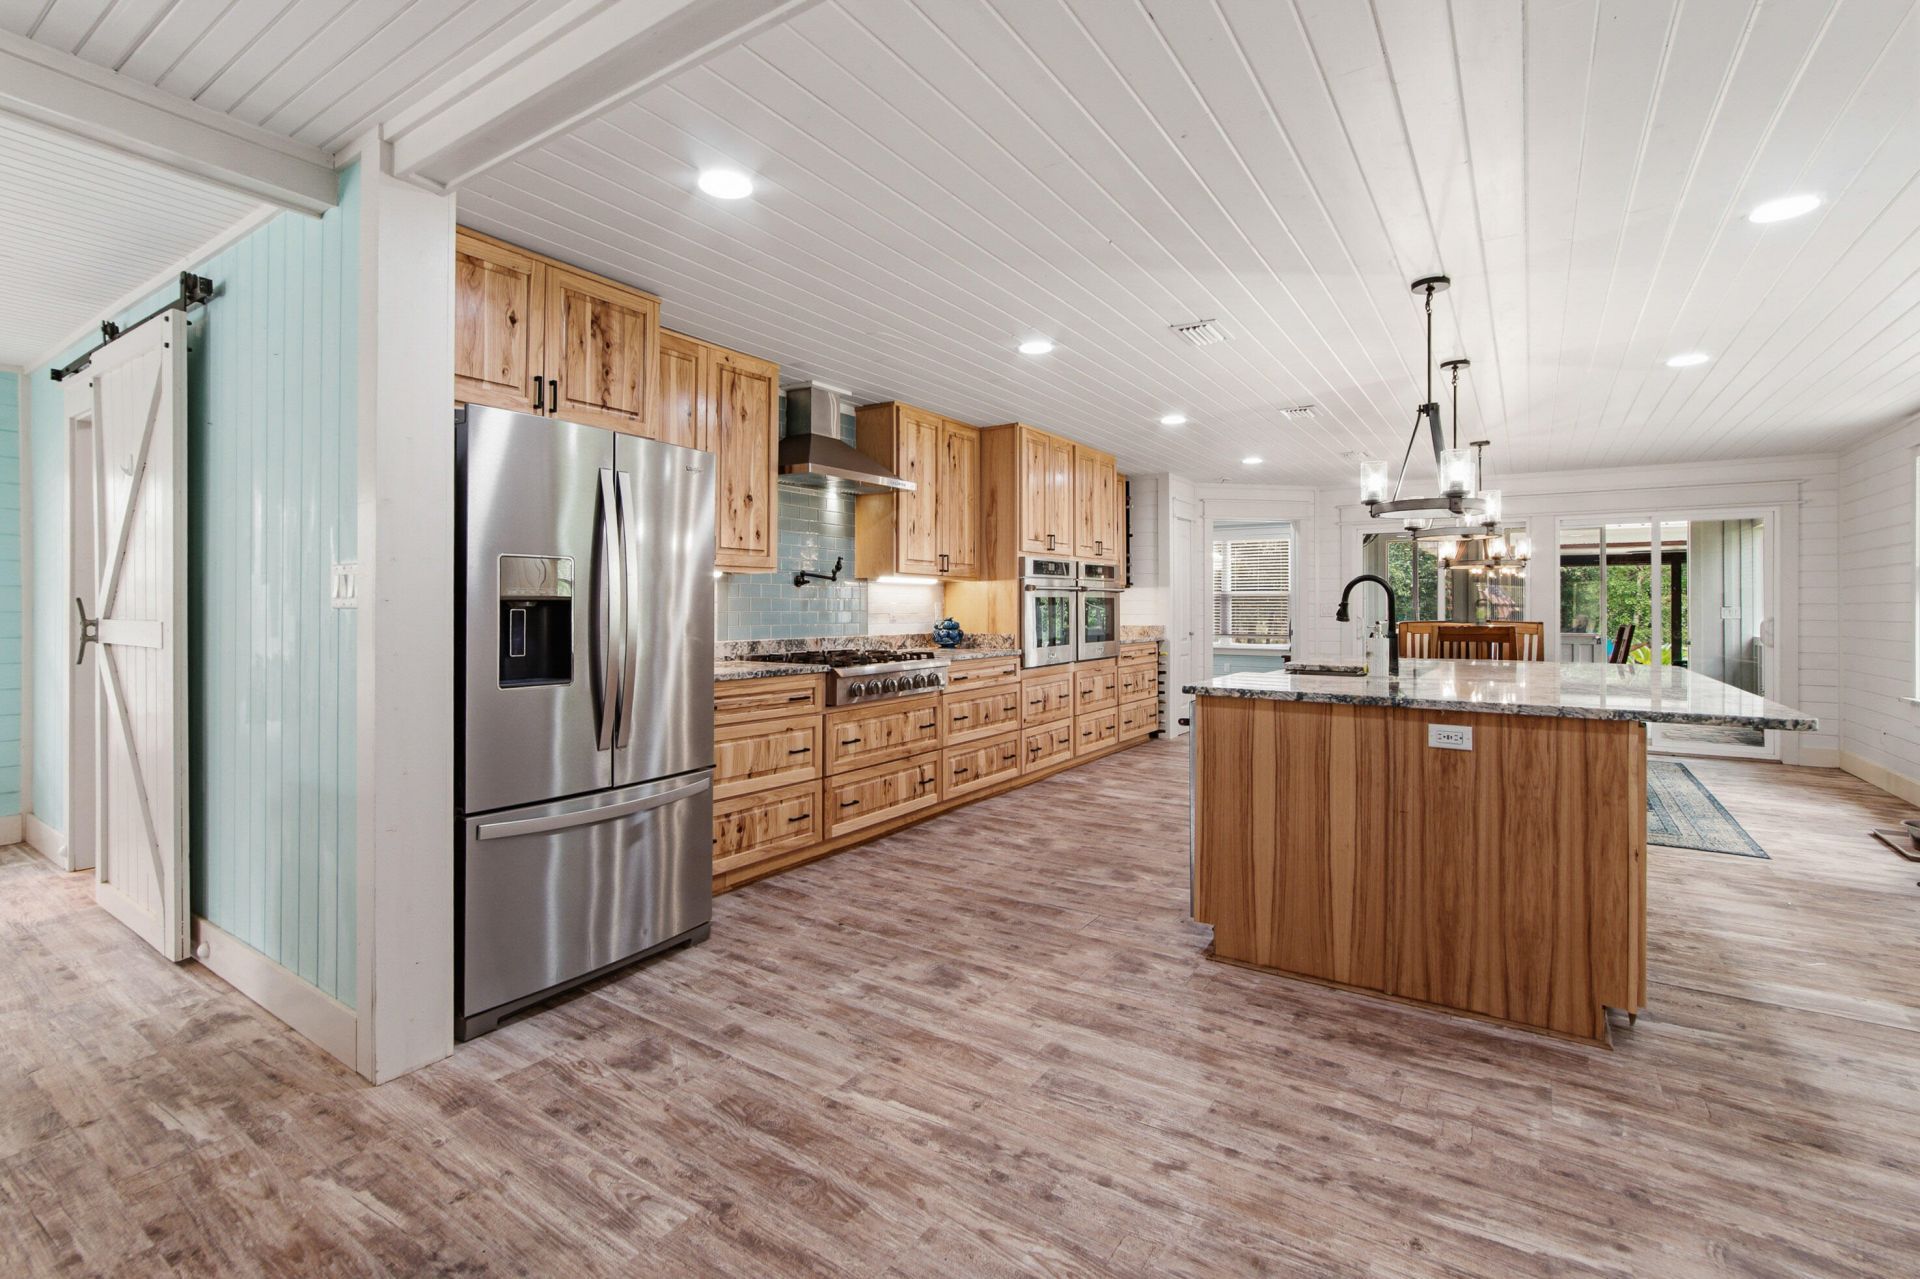
Modern farmhouse style meets country living on 10.34 private acres in Glendale with General Commercial frontage and Improved Agricultural acreage. Beautifully renovated, this exceptional 4-bedroom, 3-bath home offers approximately 2,600 square feet under roof, including 2,008 heated and cooled square feet, creating a rare opportunity to live, work, and enjoy the peaceful Florida lifestyle. The stunning open floor plan features shiplap accents, luxury vinyl plank flooring, abundant natural light, and a chef's kitchen showcasing custom cabinetry, granite countertops, a large island, premium Thor appliances, double side-by-side wall ovens, a gas range with pot filler, and a spacious walk-in pantry. The luxurious primary suite offers a spa-inspired bath with a freestanding soaking tub, oversized tiled shower, dual vanities, and a walk-in closet with direct access to the laundry room. Enjoy year-round entertaining on the heated and cooled enclosed porch or gather with family and friends around the outdoor kitchen and fire pit while overlooking your own private slice of paradise. Outside, you'll find a two-car carport, tropical landscaping, a garden, chicken coop, and plenty of room for horses, a hobby farm, homesteading, or simply enjoying the privacy and beauty of country living. Enjoy the freedom, flexibility, and luxury of country living all in one exceptional property.
Property Features
Property Type: Residential - Single Family
Cooling: Central Air
Heating: Central
Home Style: Traditional
Lot Size: 18.99 Acres
Stories: 1.0
Taxes: $829
Year Built: 2001
Feature Descriptions
Appliances: Cooktop, Dishwasher, Disposal, Microwave, Oven Double, Refrigerator, Refrigerator W/IceMk, Smoke Detector, Stove/Oven Gas, Water Heater - Elect
Carport Spaces: 2
Current Use: Poultry, Timber
Exterior: Siding Brick Some
Exterior: Pavillion/Gazebo, Summer Kitchen, Yard Building
Financing Terms: Conventional, FHA, RHS, VA
Flooring: Floor Tile
Interior: Kitchen Island, Pantry, Split Bedroom, Washer/Dryer Hookup
Lot: Addl Land Available, Survey Available, Wooded
Lot Dimensions: 831.6 x 566.8 x 554.7 x403.5 x 191.9 x 60.56 x139x
Parcel Number: 11-4N-19-20010-000-1070
Parking: Carport Detached, Covered
Patio/Porch: Deck Covered, Patio Enclosed, Porch Open
Property Condition: Renovated, Construction Complete
Road Frontage: State Road
Road Surface: Paved
Rooms Total: 6
Sewer: Septic Tank
Sub Type: Detached Single Family
Utilities: Electric, Gas - Natural
Water: Well
Wooded: Yes
Local Schools
High School: Walton
Middle School: Walton
Elementary School: Maude Saunders
Listed By / Shown By
Listed By
Agency Name: Epique Realty Inc
Shown By
Agent Name: Anne Hurrle-Kazek
Agent Phone: (850) 585-4519
Agency Title: Premier Property Group

Estimate Your Payment
Estimated Payment
$ 1,576.91 per month $1,333.11 Principal & Interest $69.08 Property Tax $174.71 Homeowner's InsuranceChange Payment Information
Privacy Policy / DMCA Notice / ADA Accessibility


This site is hosted, designed and copyright
© 1994 - 2026 by
Delta Media Group, Inc. -- Patent Pending --
108 Hayes Road | MLS# 1007942
This single family home located at 108 Hayes Road, Defuniak Springs, FL 32433 is currently listed for sale with an asking price of $599,000. This property was built in 2001 and has 4 bedrooms and 3 full baths with 2088 sq. ft. Hayes Road is located in the METES BOUNDS subdivision. Search METES BOUNDS real estate on annehurrlekazek.premierfl.com today.